

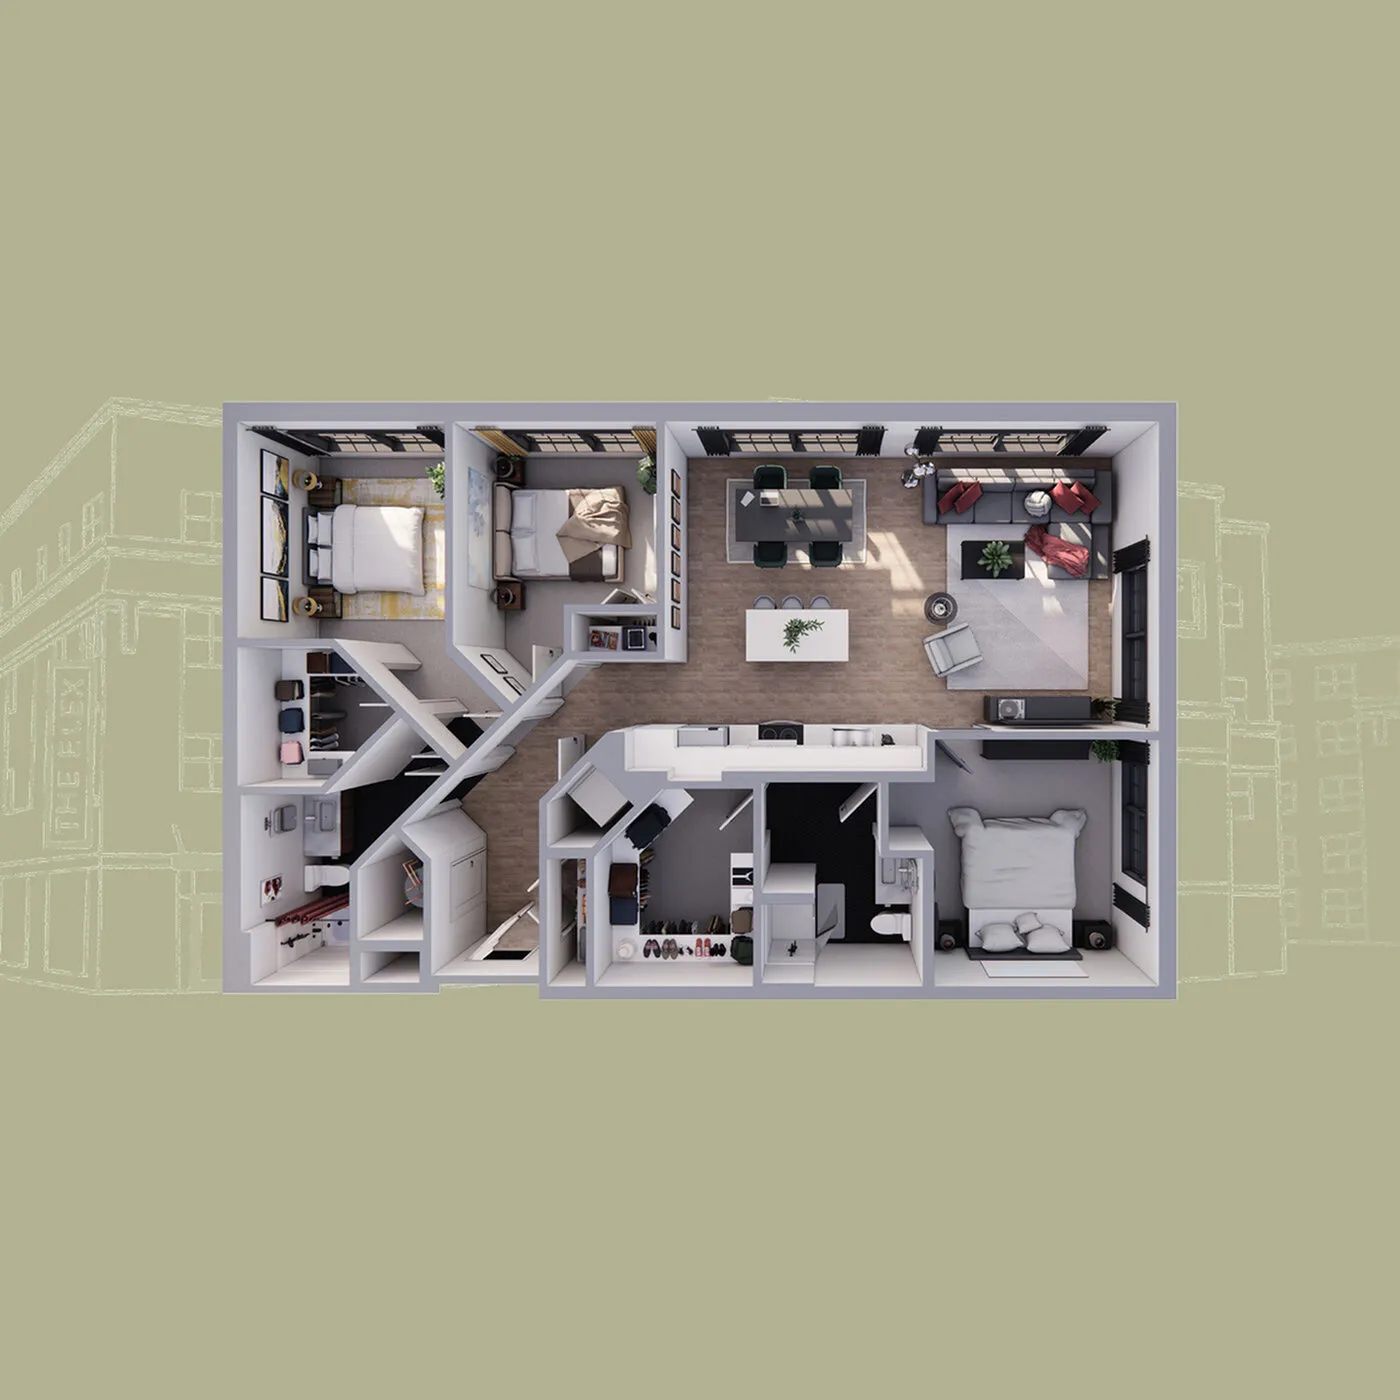
A-207
$1,500 Upfront Special On This Floorplan!
Move-in by 10/31/2026 and receive $1,500 off November rent!
Please review the terms and conditions for this special offer.
Terms & Conditions:
- • Applies to new 13-18 month lease terms
$1,500 Upfront Special On This Floorplan!
Move-in by 10/31/2026 and receive $1,500 off November rent!
New Discounted Pricing!
Save $160/month on 3 bedroom unit #A-207!
Pet policy details for Unit A-207
Allowed Pets
Up to 2 dogs , 2 cats allowed.
Weight limits: 100 lbs per dog , 100 lbs per cat
Pet Types
We are thrilled to welcome your furry friends to our pet-friendly property! We understand that pets are part of the family, and we strive to make them feel right at home. One-Time Pet Fee: A non-refundable pet fee of $350(per pet) Monthly Pet Rent: $35 (per pet) Pet Limit: 2 Pet Types: We happily accept both cats and dogs.